Details
The facts, and where they come from.
Every figure on this site is drawn from REcolorado MLS #8237503 and cross-checked against Denver County records. Where a source is a manufacturer name in the listing rather than a document we have seen, we say so. Information last verified September 4, 2026.
Property
- Address
- 2442 S Saint Paul Street, Denver, CO 80210
- Neighborhood
- Observatory Park (MLS subdivision)
- List price
- $5,500,000
- Status
- Active
- MLS
- REcolorado #8237503
- Listed
- May 21, 2026
- Bedrooms
- 6
- Bathrooms
- 8 total
- Living area
- 8,101 sq ft — 5,606 above grade · 2,495 below grade
- Price per sq ft
- $679
- Lot
- 11,693 sq ft · 0.27 acres · street-to-street, no alley
- Year built
- 2025 · new construction
- Levels
- Three or more
- Style
- Contemporary
- Garage
- 3 spaces · tandem · oversized door · 220V
- Fireplaces
- 3, gas
- Roof
- Membrane
- HOA
- None
- Ownership
- Builder
- Warranty
- Included
- Exclusions
- Staging items
- Parcel
- 0525314015000
Notes on this information
- Bathrooms. Eight in total: two on the lower level, two on the main level, four upstairs. The split between full and partial baths is being confirmed with the brokerage and is not stated here until it is.
- Property taxes. The parcel's most recent assessment reflects land and construction in progress, not the completed residence. It will be reassessed. No tax figure is published here; verify with the Denver Assessor.
- Manufacturers and materials. Wolf, Bellmont, Bedrosian, Marvin, Winn Door, Western Pac, James Hardie and Lennox are named per the listing. Written specifications have been requested from the builder.
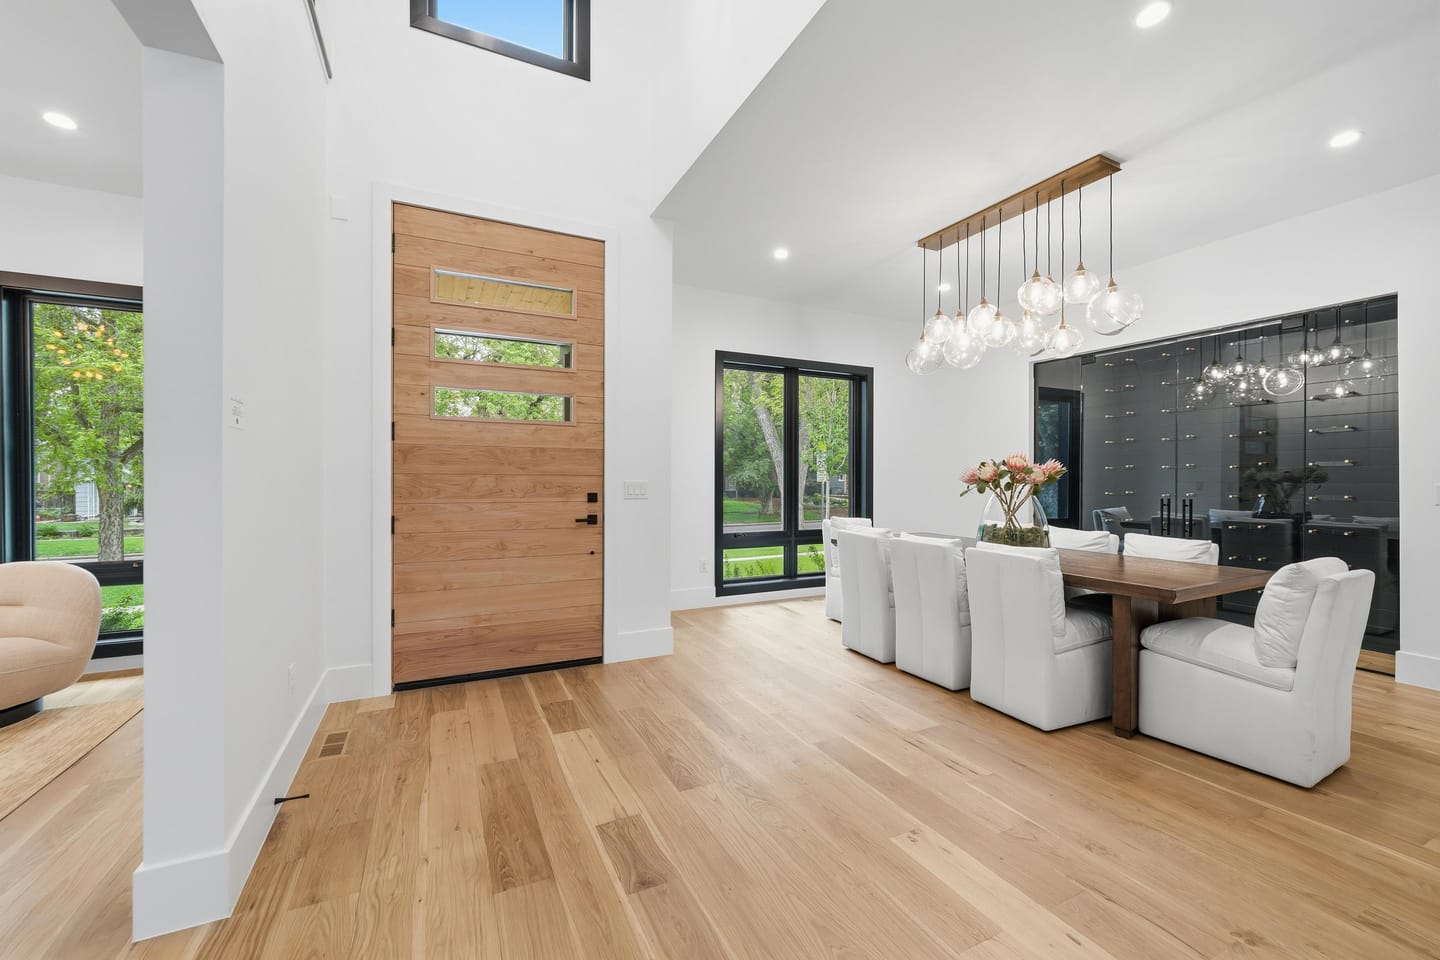
- Staging. Furniture, décor and fitness equipment shown are staging items and are excluded from the sale. Some photographs may be virtually staged.
- Views. Photographs taken from a drone show the Front Range on the horizon. No mountain or skyline view is claimed from the residence or its rooftop deck.
- Transit. RTD service is changing during the downtown rail reconstruction. Rail statements are checked against rtd-denver.com and should be re-confirmed before travel.
Listing team
Listing agent
Sammantha Drake
redT Homes · REDT LLC
Colorado real estate brokerage. Licensing information available on request and via the Colorado Division of Real Estate.
303-549-5054 [email protected]
Schedule a private showing Co-listing agent
Nathan Adams
redT Homes · REDT LLC
720-255-4101
redT Homes was founded in Denver in 2014 and works across acquisition, design, construction and brokerage. redthomes.com
Builder
Dublin Development
Denver residential developer, founded 2008. Observatory Park projects include Observatory Flats. dublindevelopment.com
Photography & film
Cinefly Films
All photography © 2026 Cinefly Films, used with permission for the marketing of this property.
Schools
Denver Public Schools serve this address. Assignments and boundaries change; confirm with the district before relying on them. Distances are approximate.
Source: Denver Public Schools; distances via listing syndication, 2026-09-04. Third-party ratings are not published on this site.
Sources
- REcolorado MLS #8237503, as distributed by MLS GRID — property facts, listing terms, agent of record.
- City and County of Denver, Assessor — parcel 0525314015000.
- Brokerage listing media (Cinefly Films for REDT LLC) — extended feature descriptions and manufacturer names.
- University of Denver, Department of Physics & Astronomy — Chamberlin Observatory history.
- Denver Parks & Recreation — Observatory Park boundaries and amenities.
- Regional Transportation District — University of Denver station service.
- FEMA National Flood Hazard Layer — Zone X (minimal risk).
Equal Housing Opportunity. Property information is believed reliable but is not guaranteed and is subject to change without notice; buyers should independently verify all material facts. This website is a marketing presentation prepared for the listing brokerage and is not an offer to sell, which may only be made through the brokerage in accordance with Colorado law. © 2026 REDT LLC. REcolorado data © 2026 REcolorado®; certain information is the licensed property of and copyrighted by REcolorado®.