The residence
Level by level.
8,101 square feet — 5,606 above grade, 2,495 below — across four levels connected by a floating white oak stair and a private elevator. Read from the top down.
- 6 bedrooms
- 8 baths
- 3 fireplaces
- 3-car garage
- 0.27 acres
- 2025 built
-
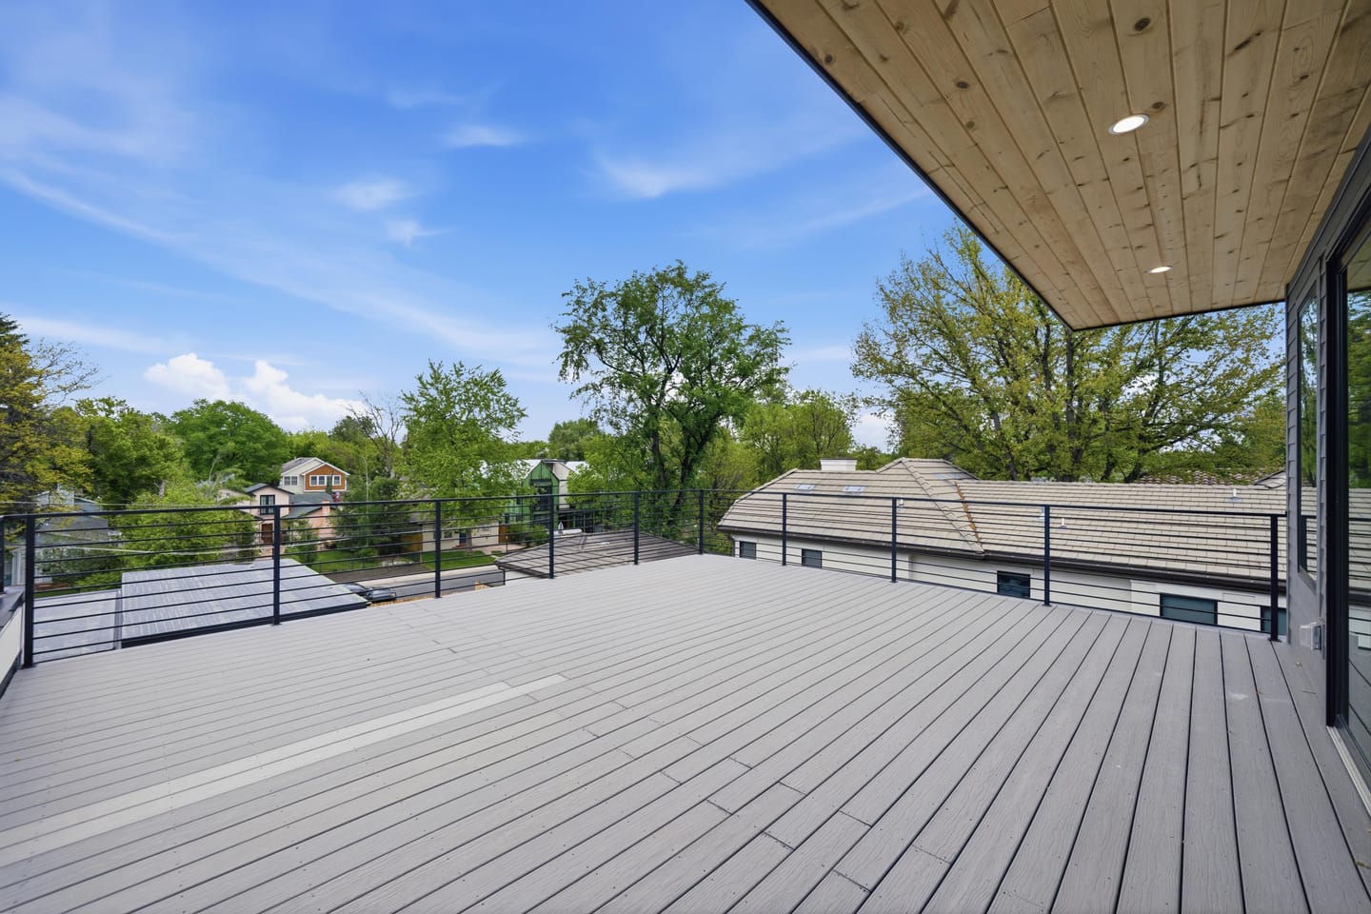
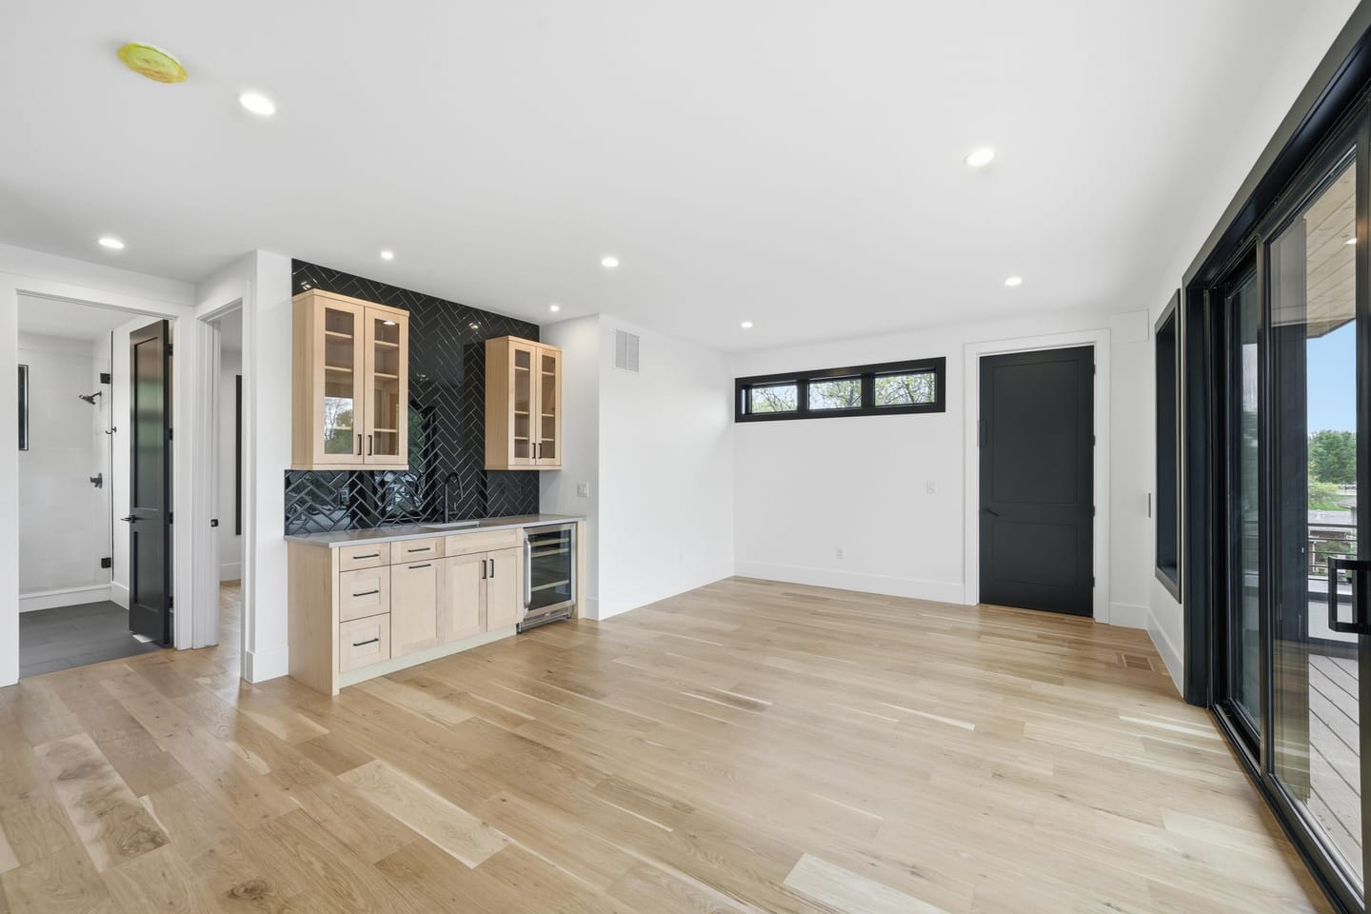
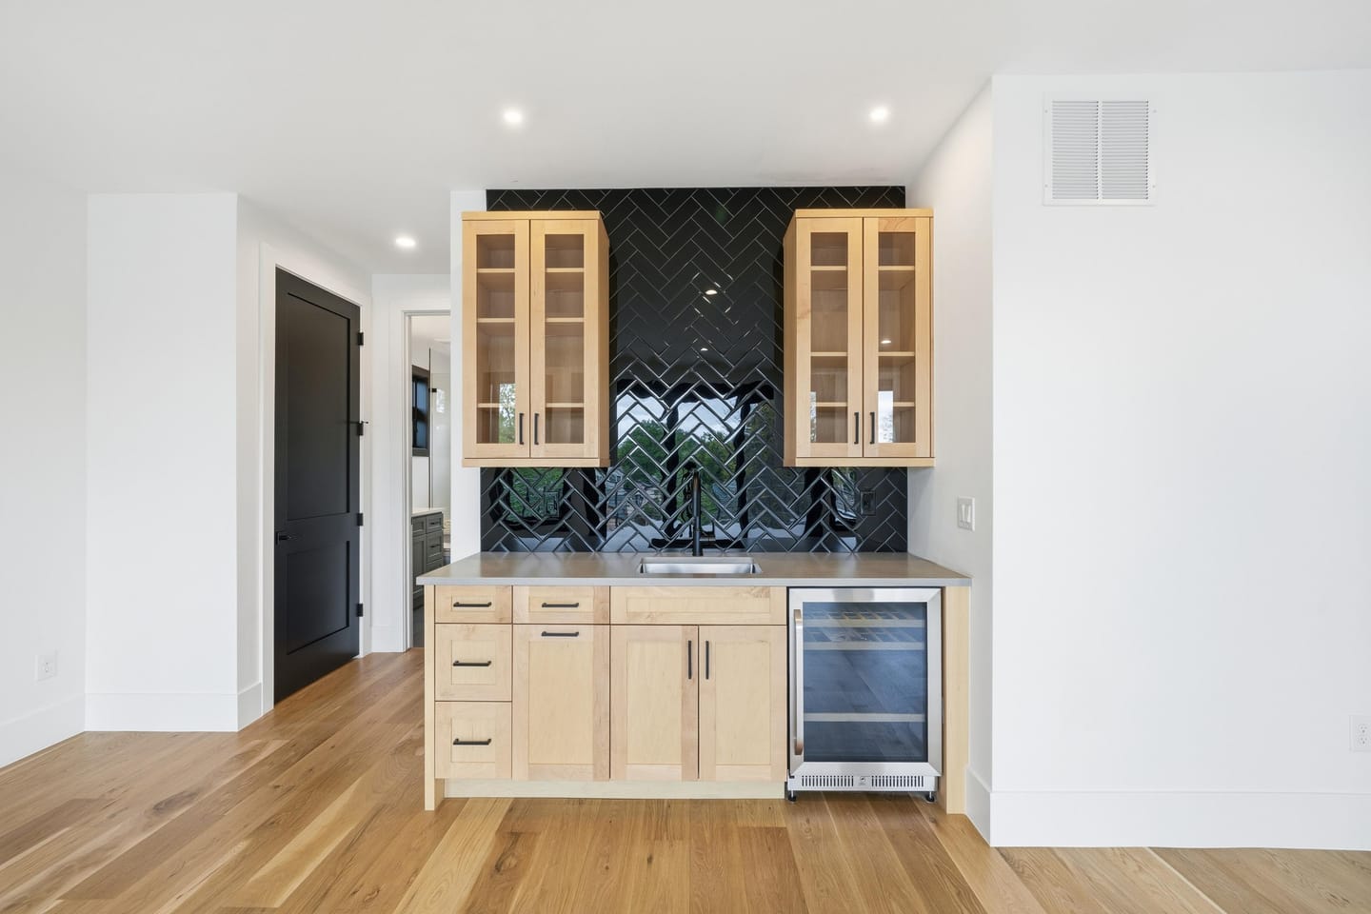
- Lounge
- Wet bar
- Deck
-
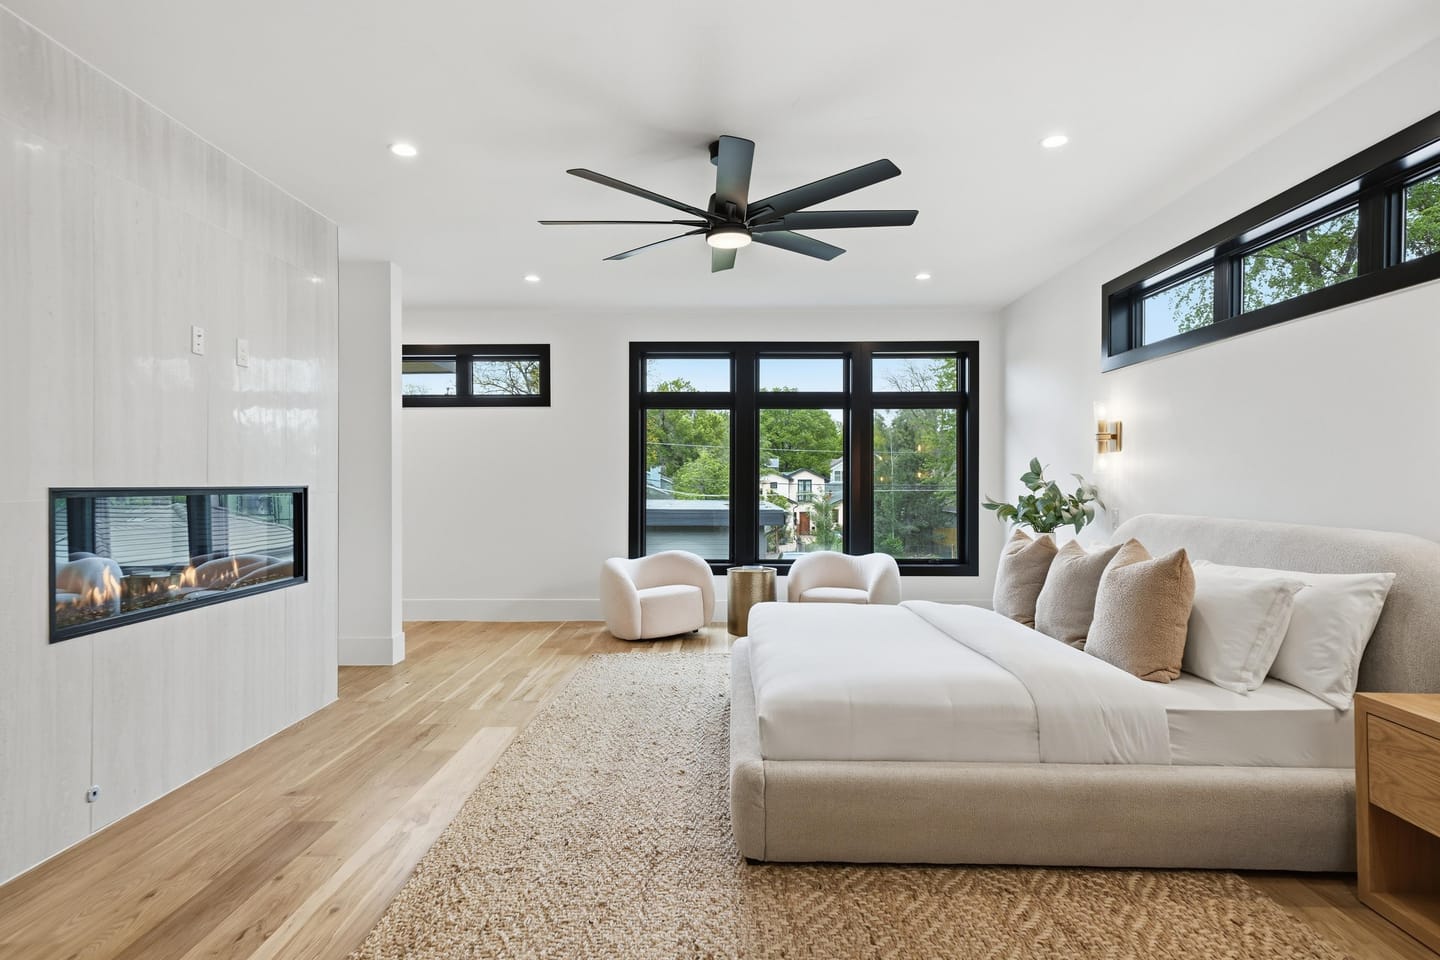
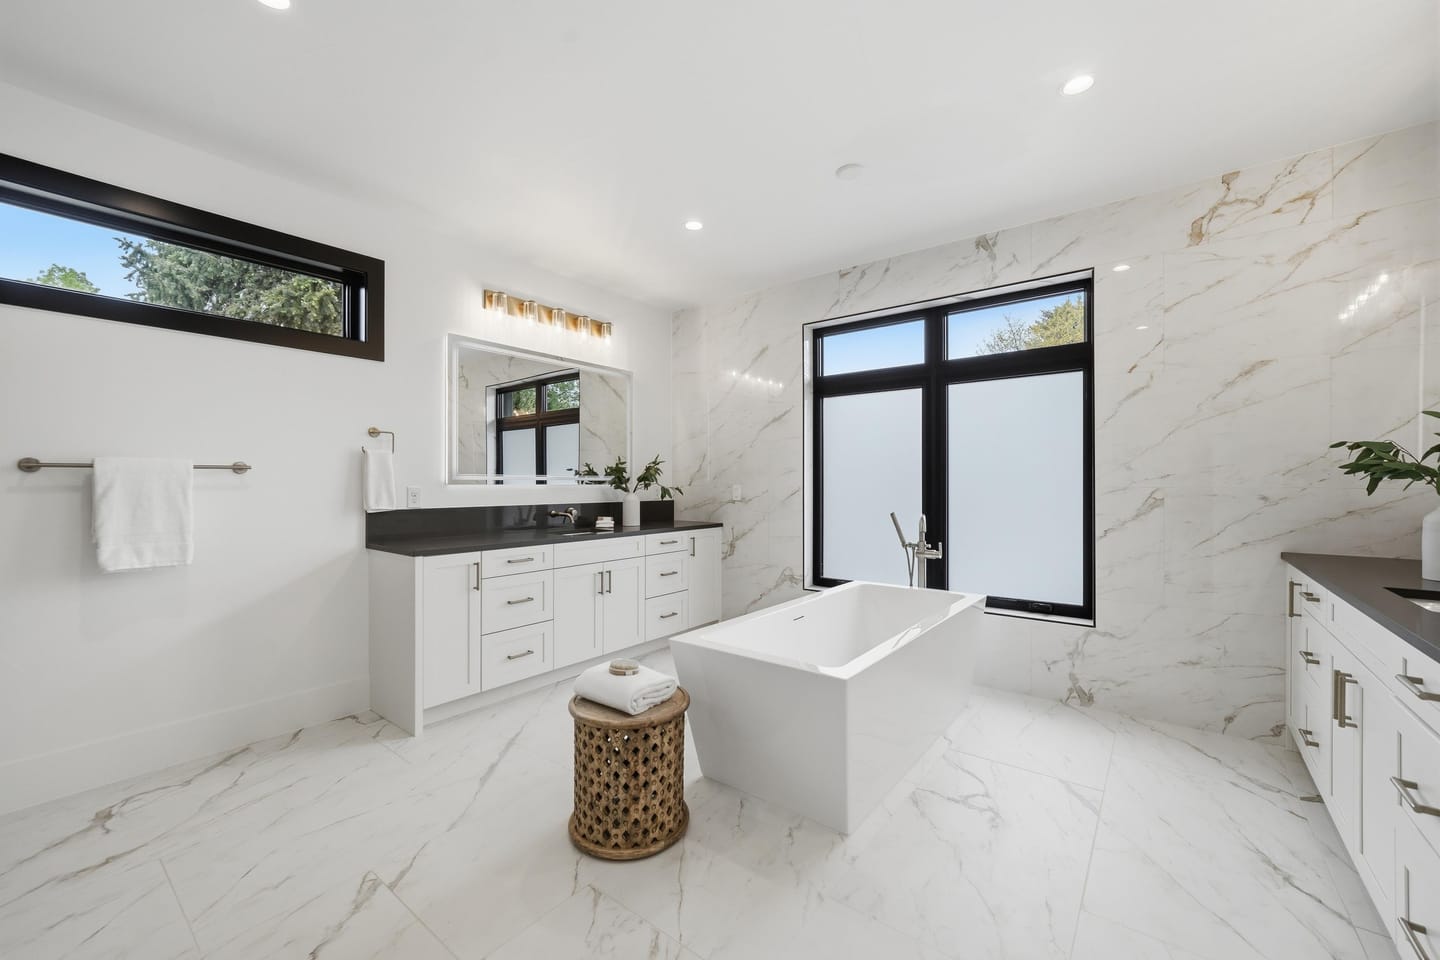
- Primary suite
- Primary bath
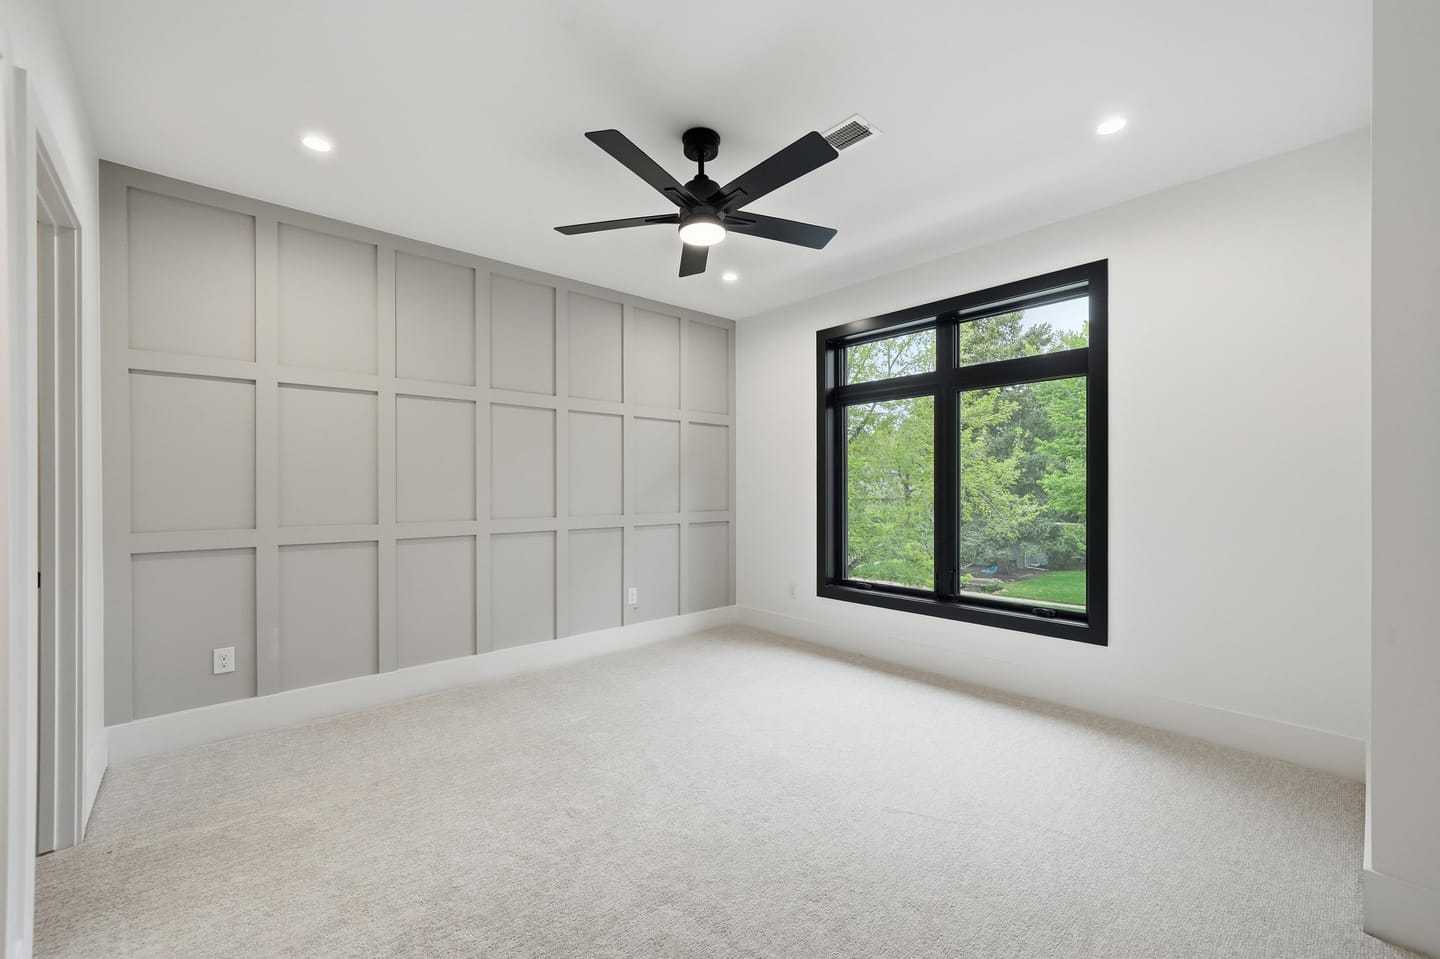
- Three bedrooms
- Laundry
- Landing
-
- Entry
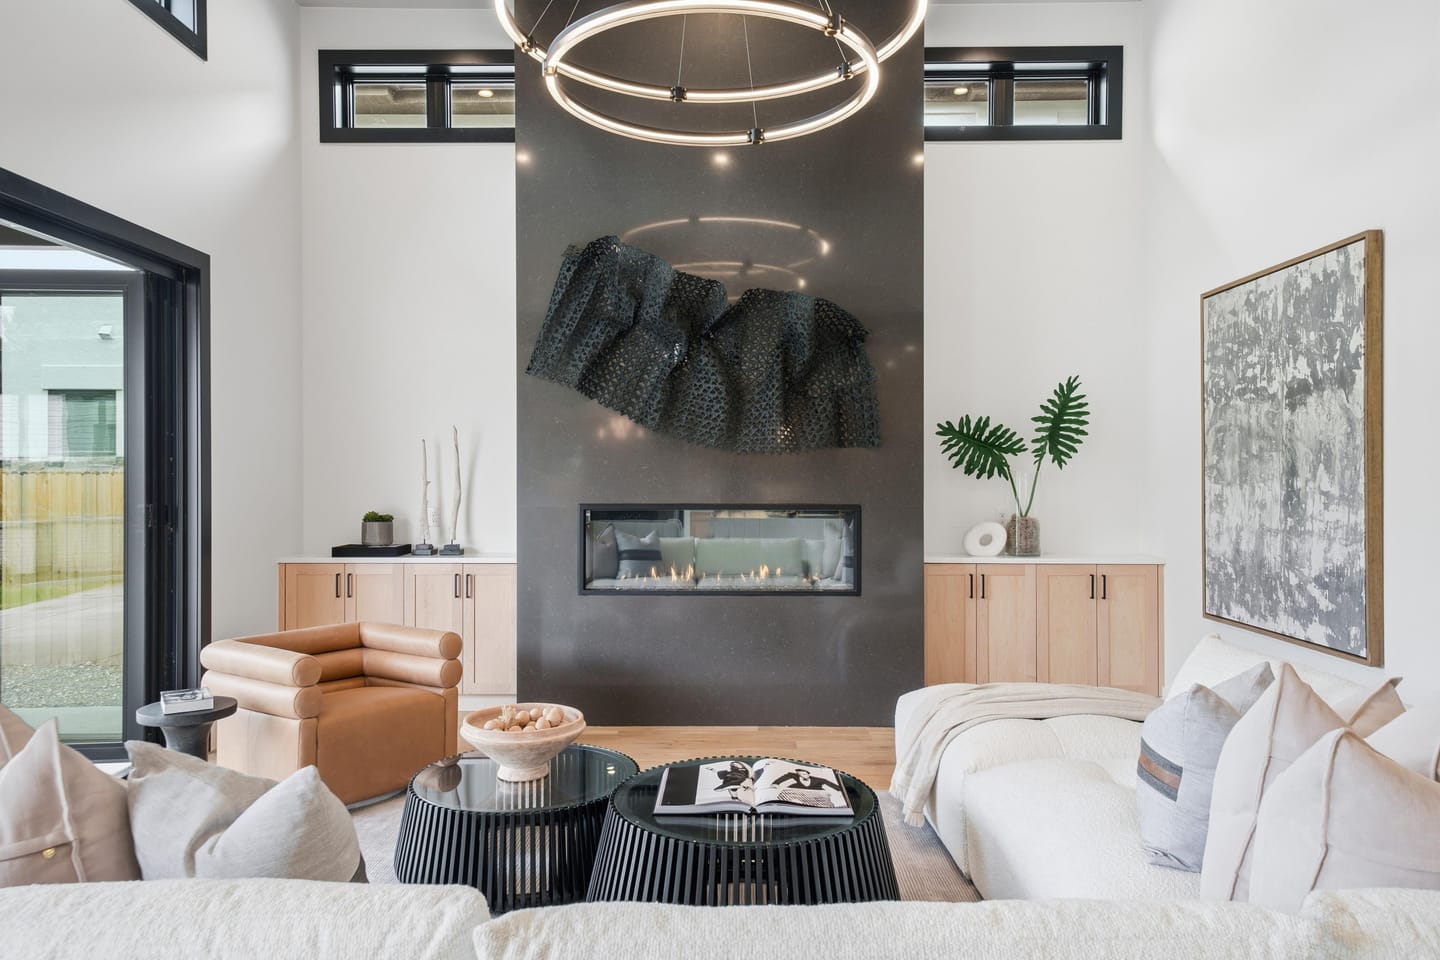
- Great room
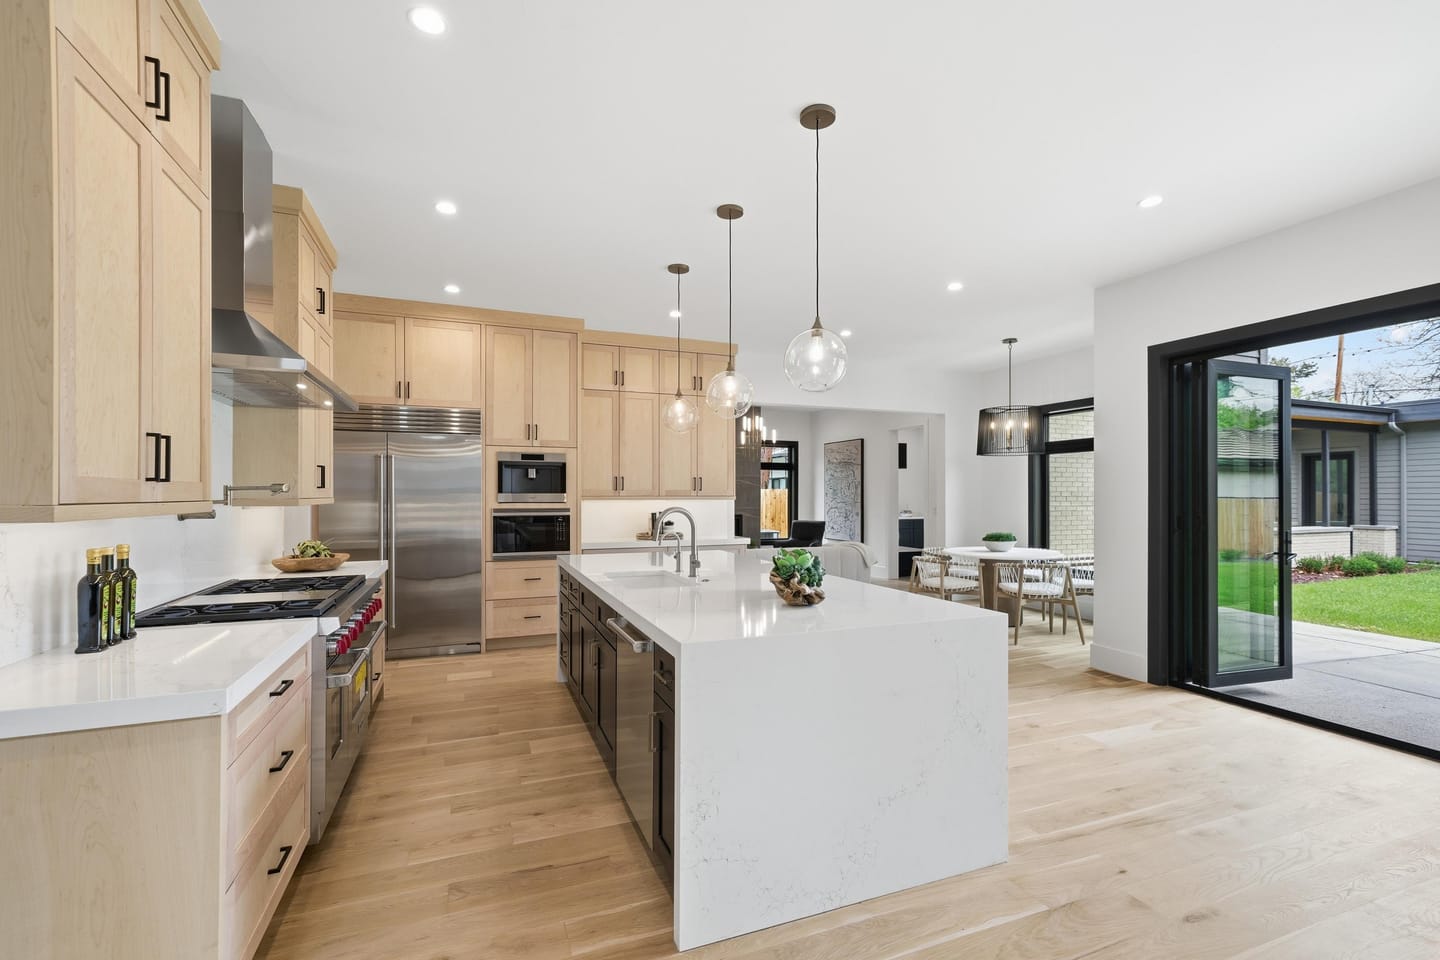
- Kitchen
- Walk-in pantry
- Butler's pantry
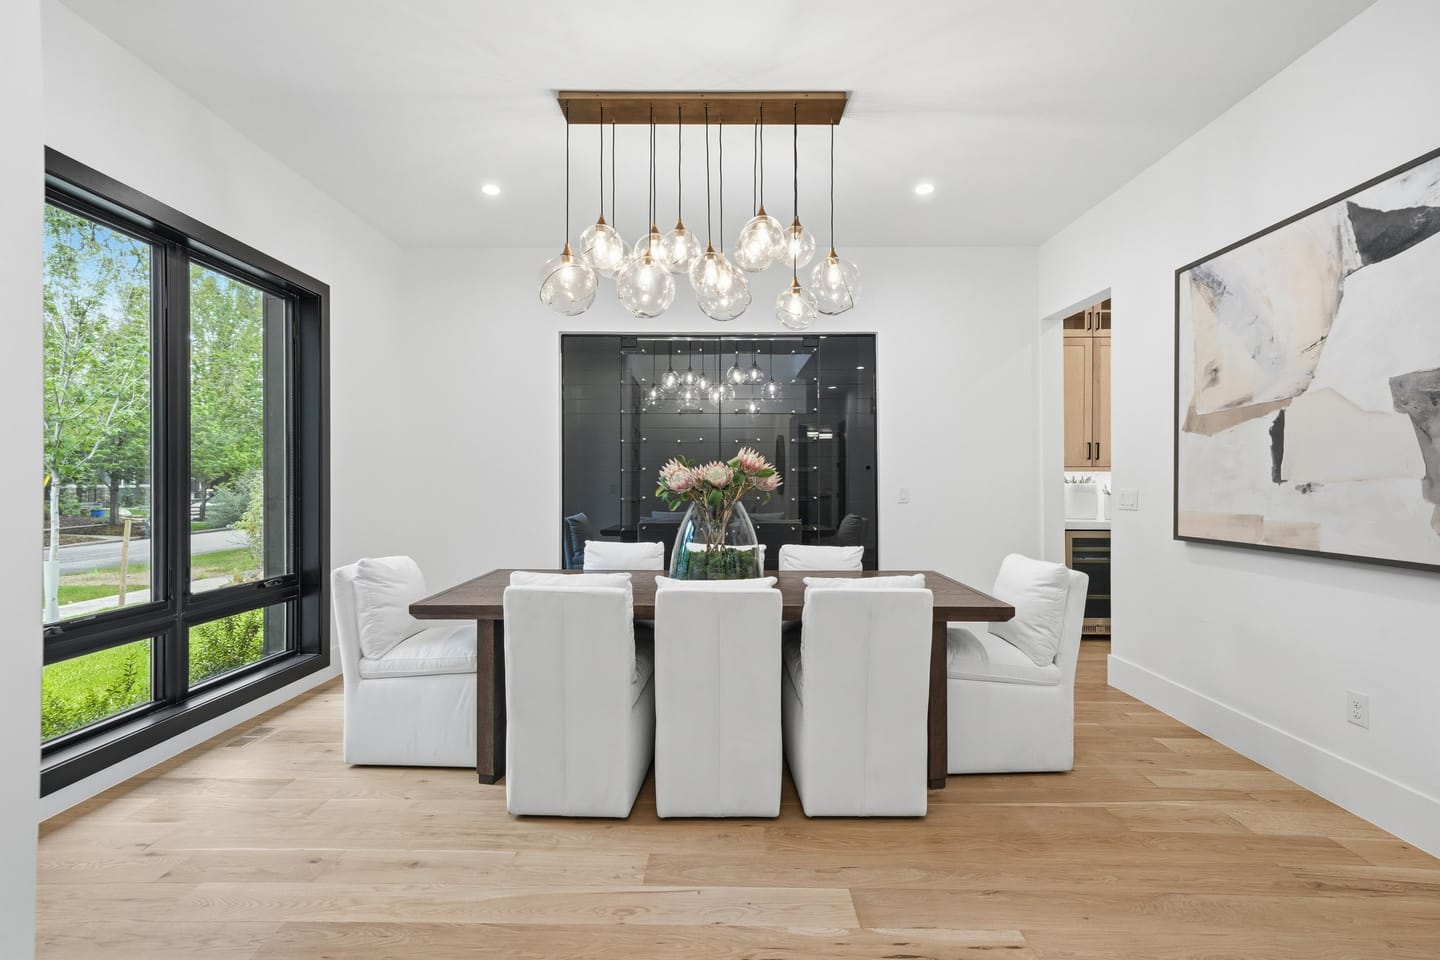
- Dining room
- Wine room
- Hearth room
- Guest suite
- Mudroom
- Elevator
-
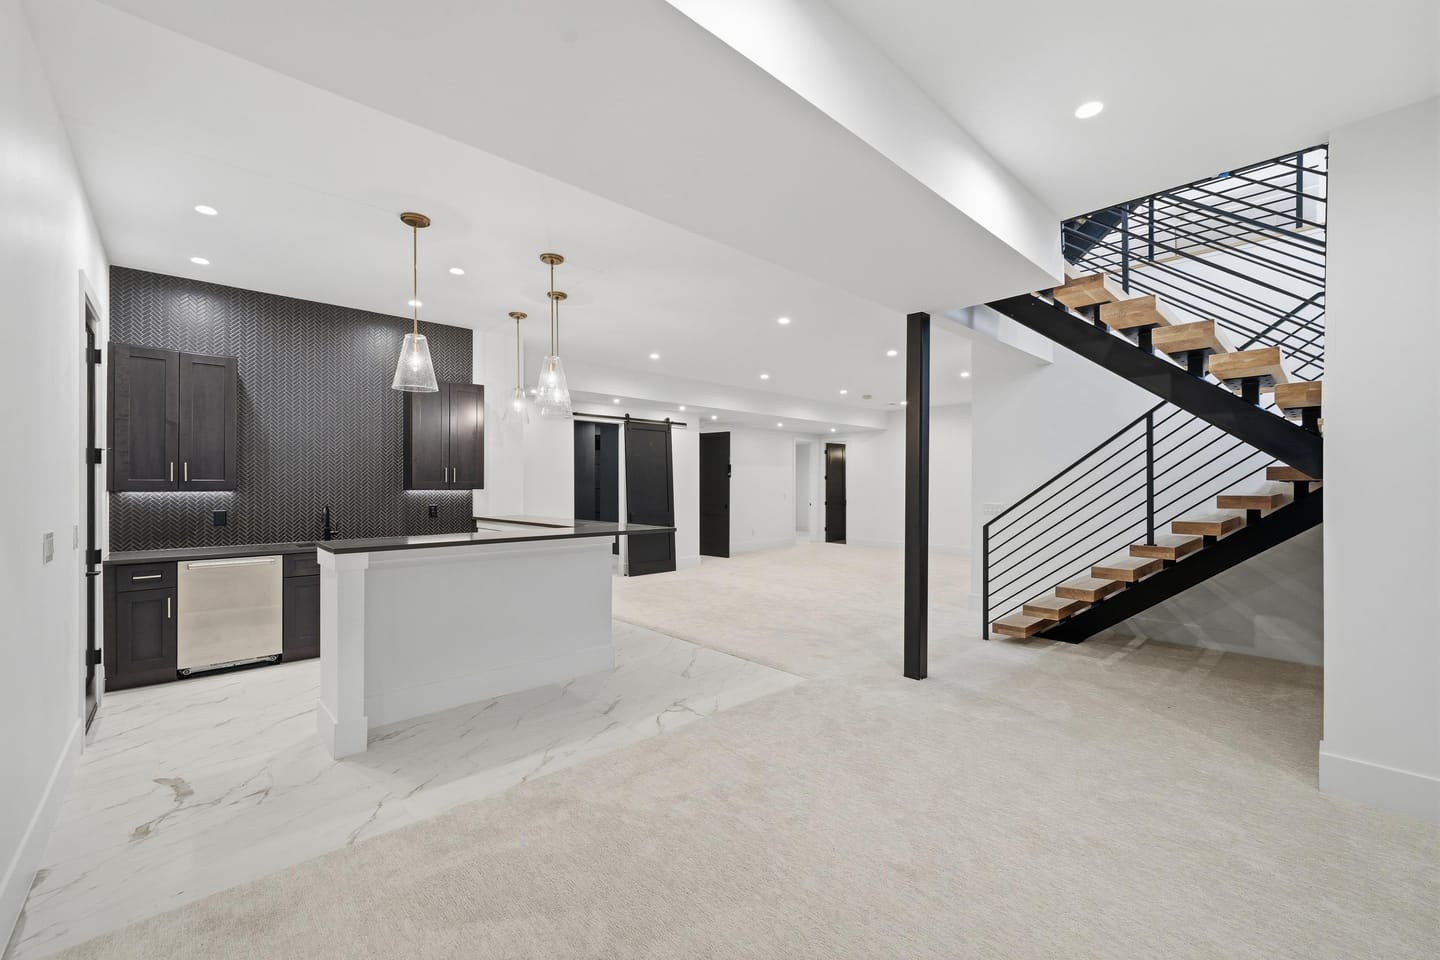
- Recreation room
- Wet bar
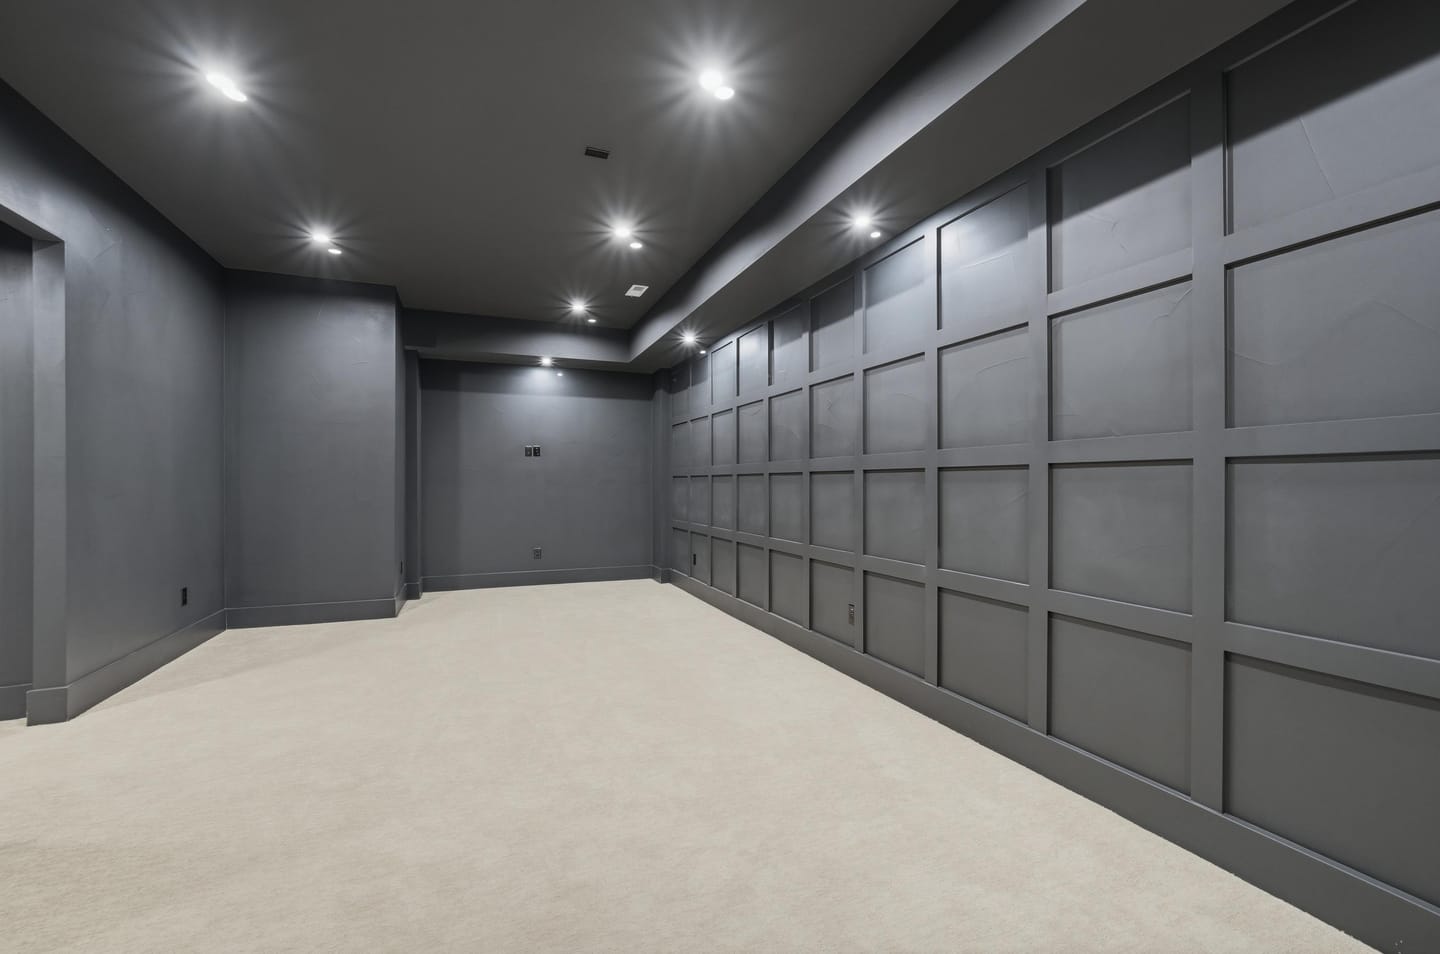
- Home theater
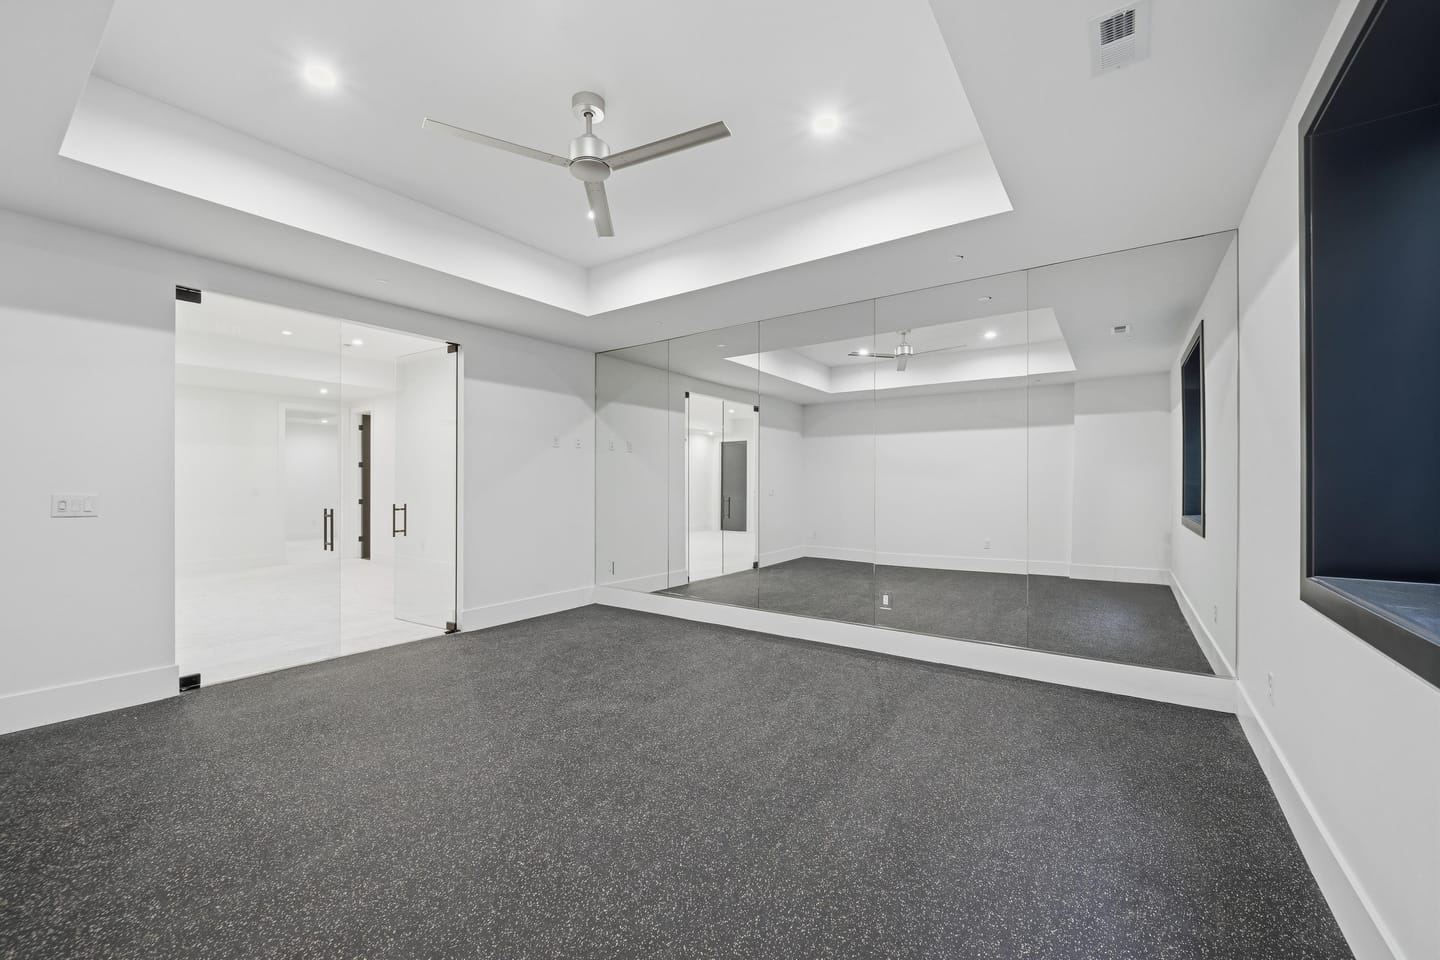
- Fitness studio
- Guest bedroom
- Two bathrooms
Room lists per the listing. Floor plans will be added when the builder's drawings are released; no plan on this site is reconstructed from photographs.
Specification
What it's made of.
Manufacturer and material names are stated per the listing and are being confirmed against the builder's specifications.
Interior
- Private elevator serving all levels
- Main-level guest suite
- Five-piece primary bath
- Walk-in closets
- High and vaulted ceilings
- Open floor plan
- Three gas fireplaces
- Wet bar
- Home theater
- Smart thermostat
- White oak hardwood, tile and carpet flooring
Kitchen
- Wolf appliances
- Quartz counters
- Bellmont cabinetry
- Oversized walk-in pantry
- Separate butler's pantry
- Kitchen island
- Bar refrigerator, double oven, range and hood
Build
- Marvin Essentials Low-E triple-pane windows, argon-filled
- Winn Door accordion doors
- Western Pac 4' × 9' solid Select Alder front door
- James Hardie siding
- Lennox high-performance HVAC
- Energy-efficient appliances, construction, insulation, lighting, thermostat and windows
- Membrane roof
Exterior & site
- Street-to-street through-lot, no alley
- Private yard
- Rooftop lounge and deck
- Covered breezeway
- Exterior lighting
- Oversized three-car tandem garage
- 220V service in garage
- Car-lift compatible
- Living area
- 8,101 sq ft
- Above / below grade
- 5,606 / 2,495
- Bedrooms
- 6
- Bathrooms
- 8
- Lot
- 11,693 sq ft · 0.27 ac
- Built
- 2025
- Garage
- 3 · tandem · 220V
- Fireplaces
- 3 gas
- HOA
- None