Floor plans
Four levels, one elevator.
The builder's drawings will be published here when released; nothing on this page is reconstructed from photographs. Until then, this is how the house is arranged — by level, by room, and by the numbers the listing records.
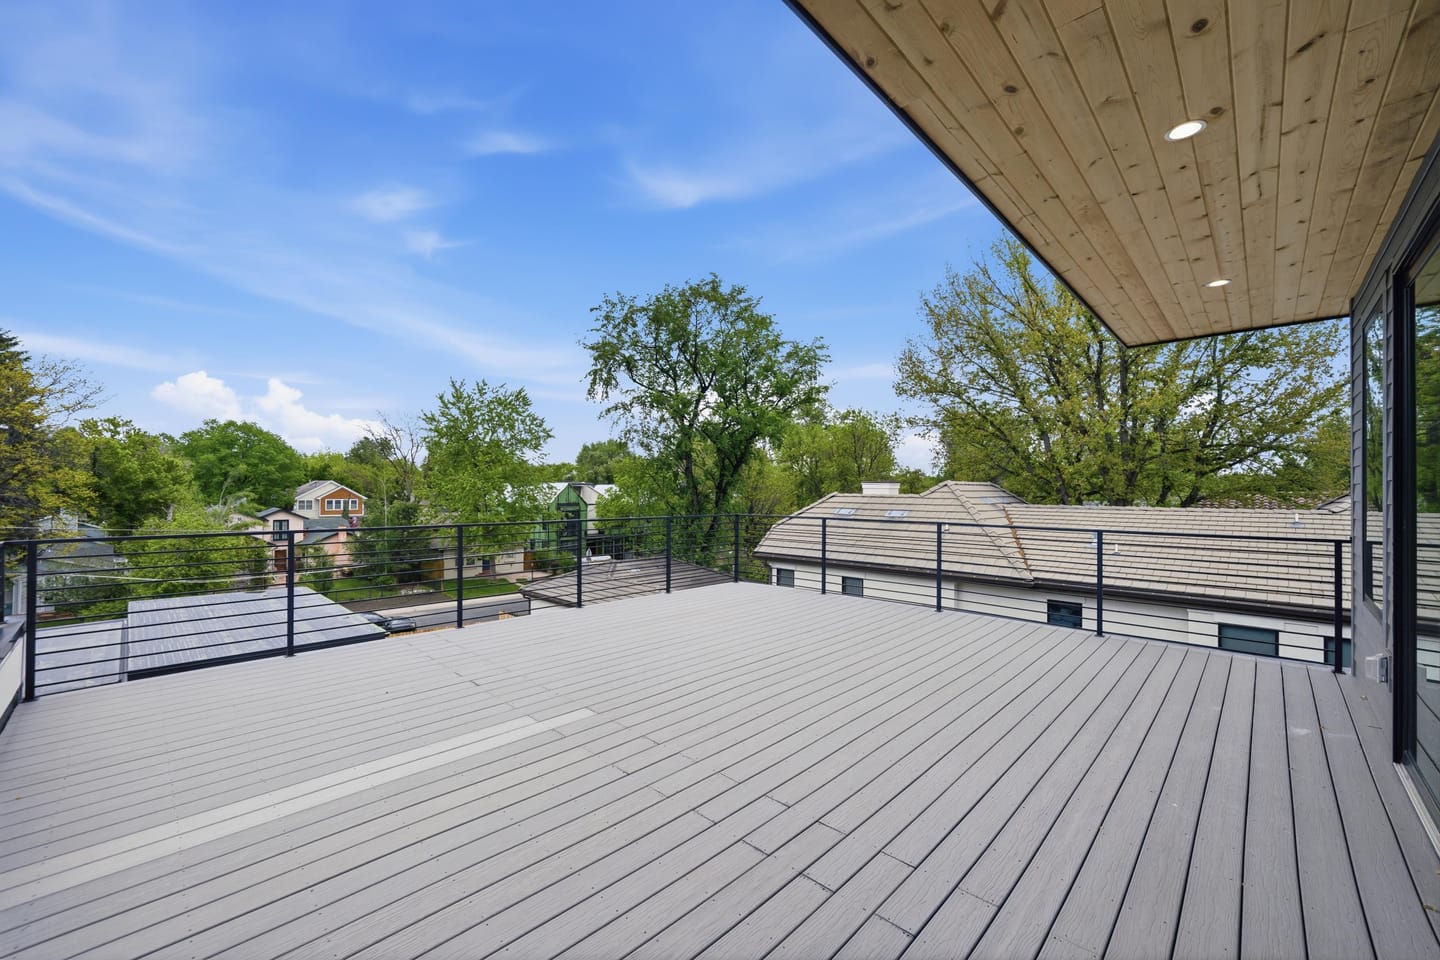
- 04 Rooftop lounge · deck
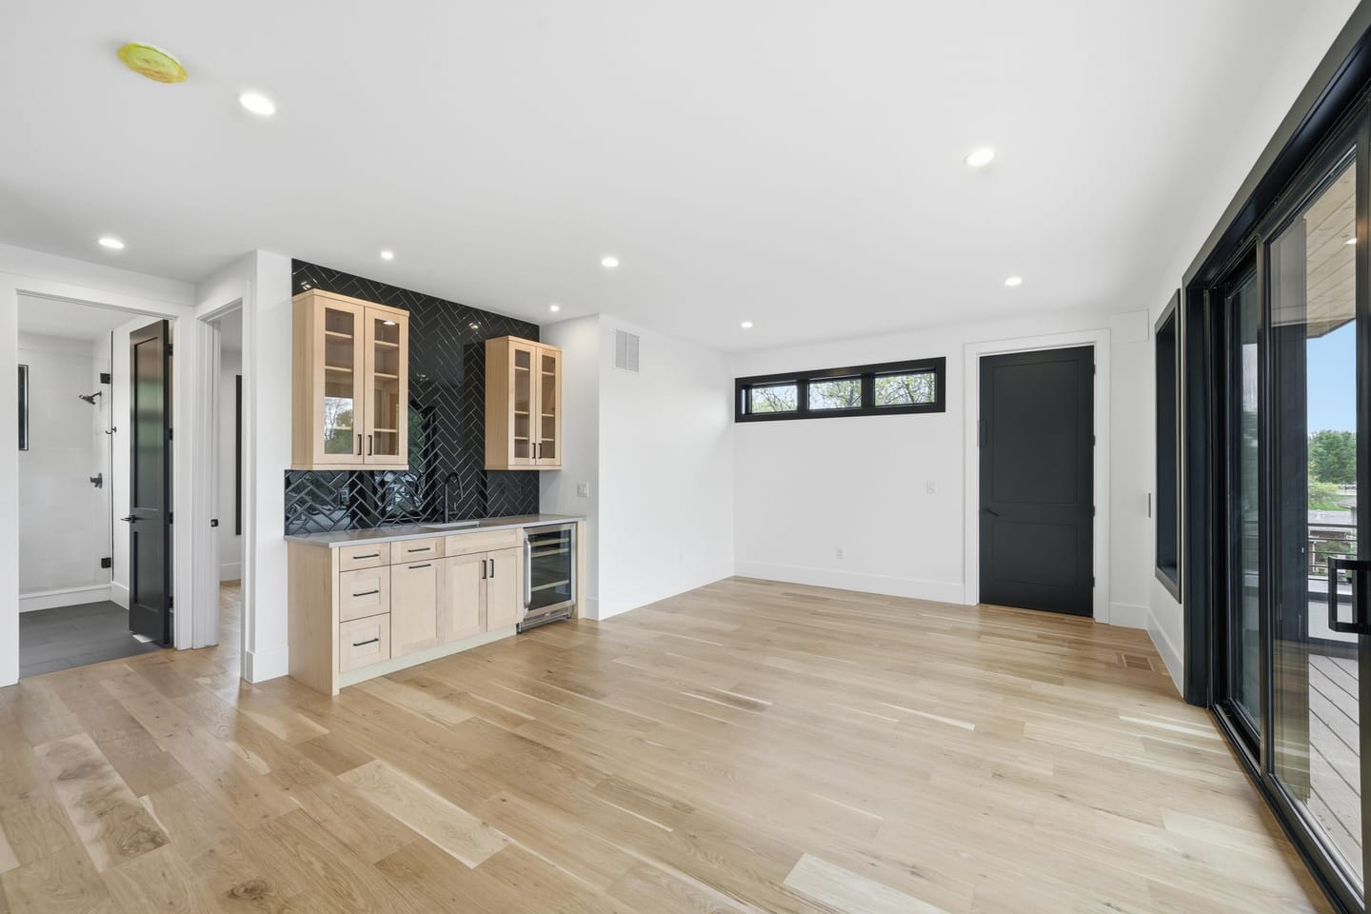
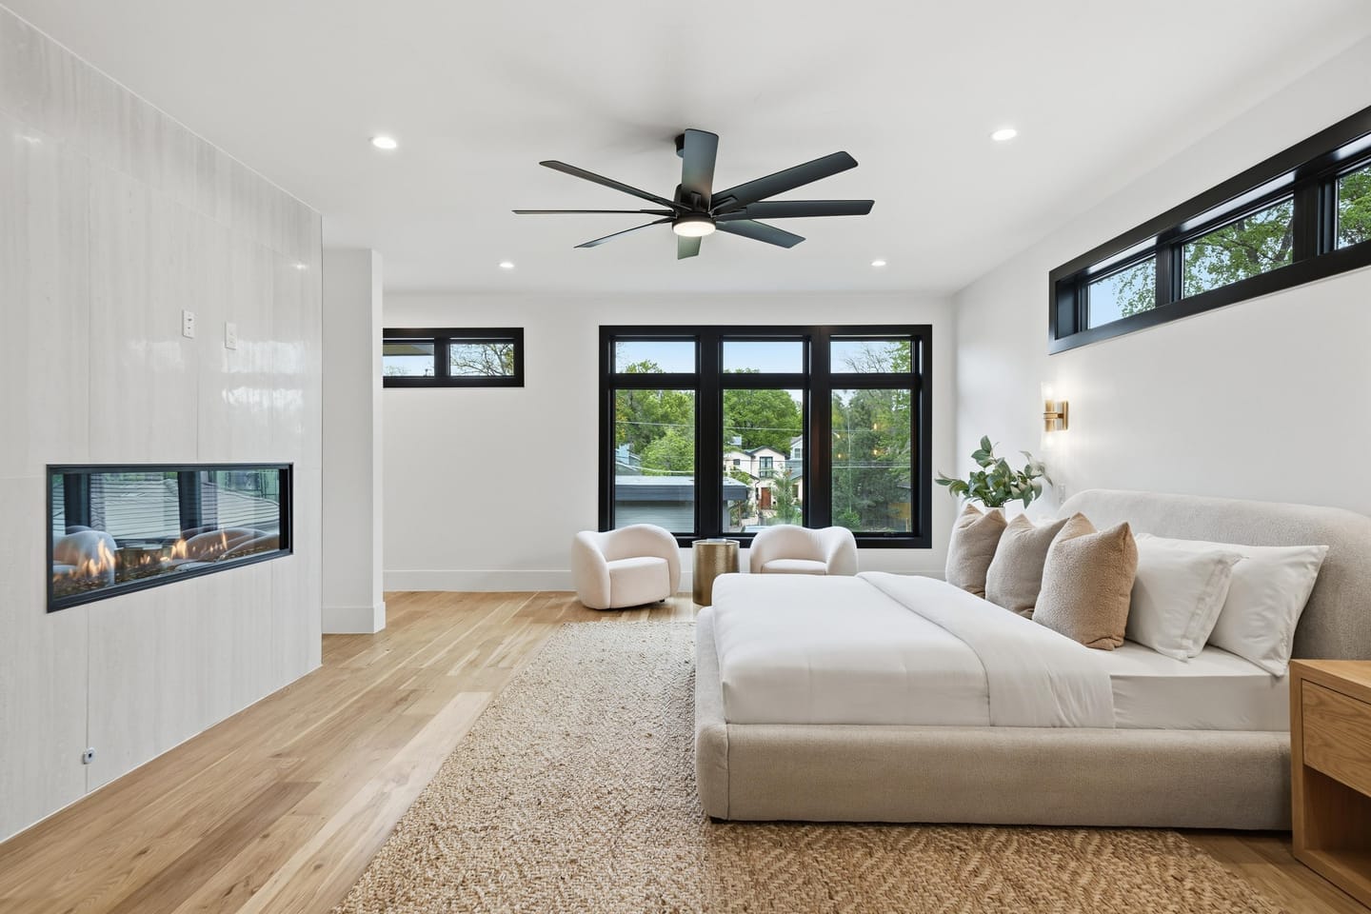
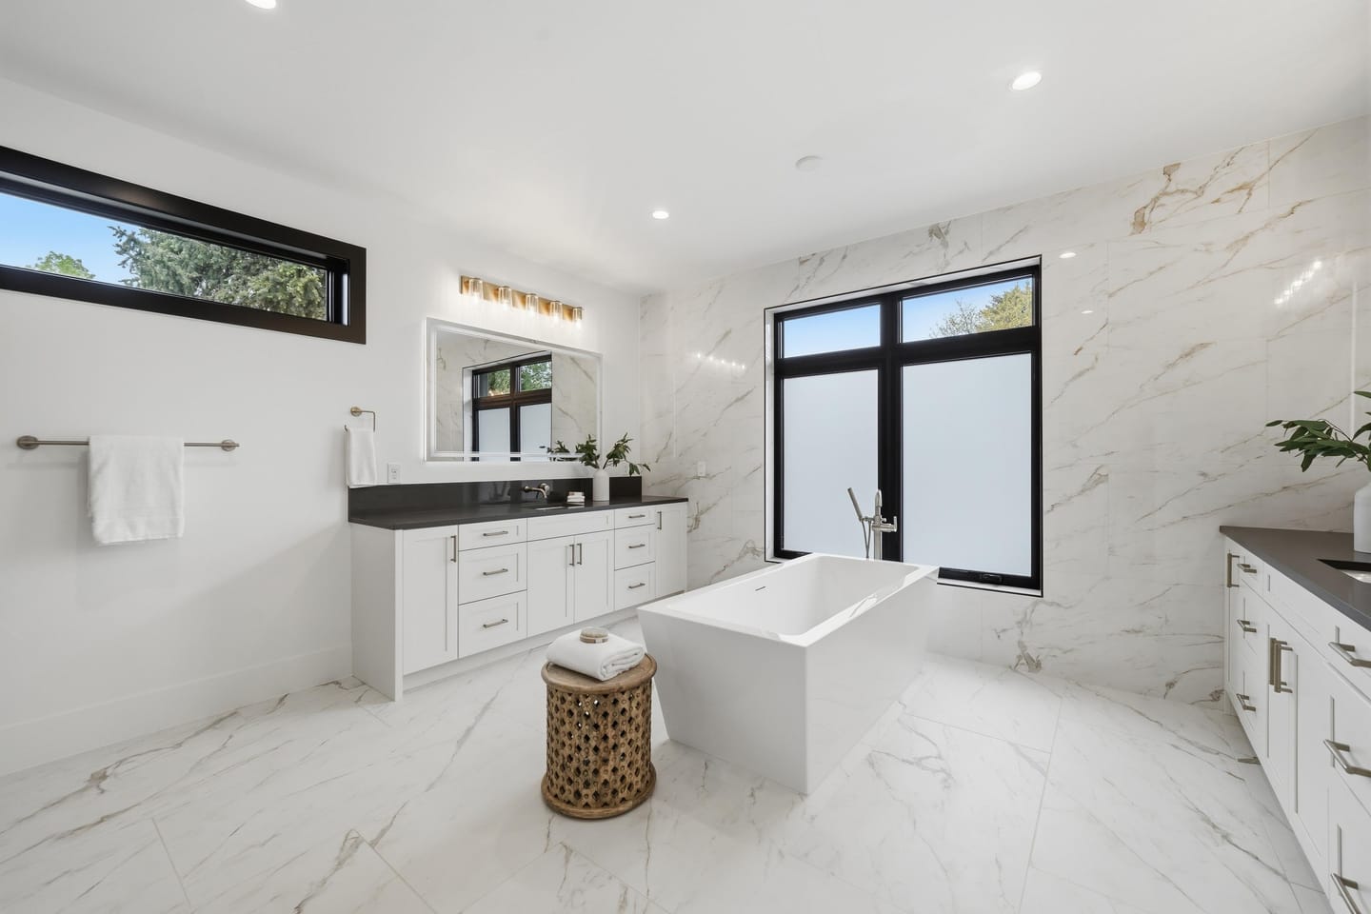
- 03 Upper level 4 bd · 4 ba
- 02 Main level 1 bd · 2 ba
- 01 Lower level 1 bd · 2 ba 2,495 sq ft finished
- 5,606 sq ft above grade
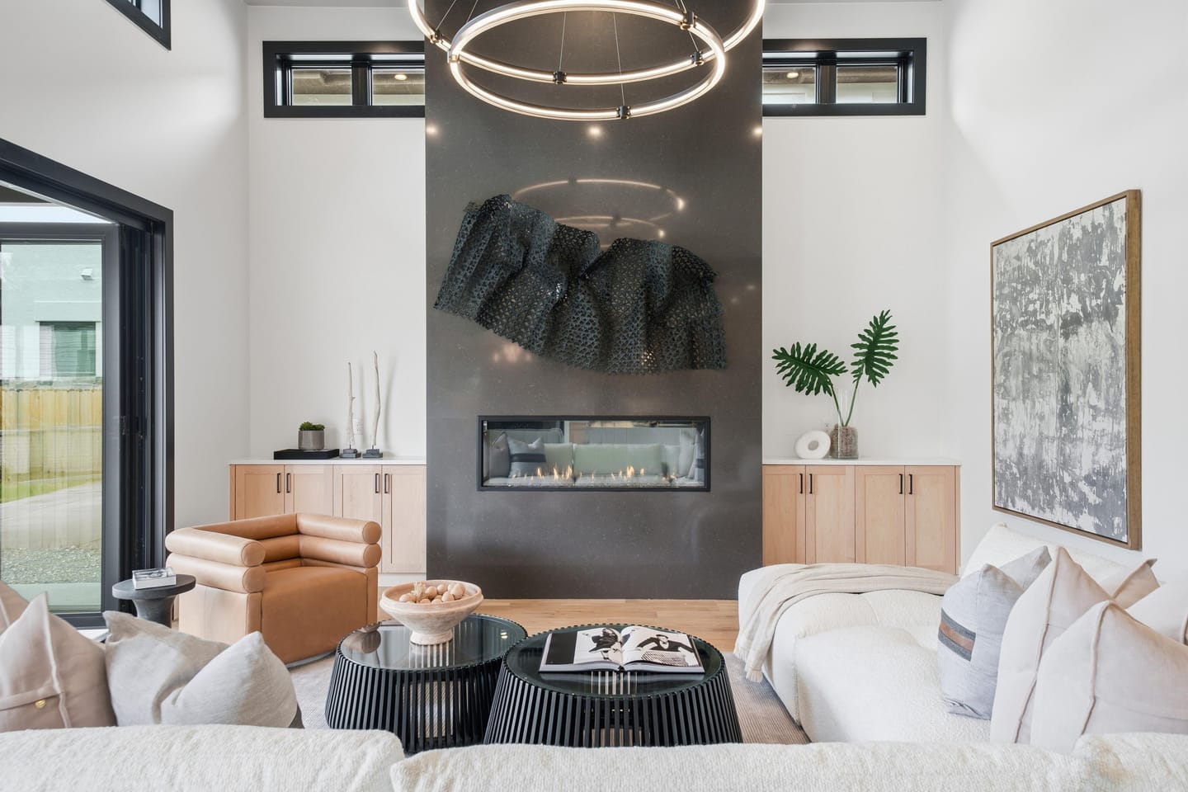
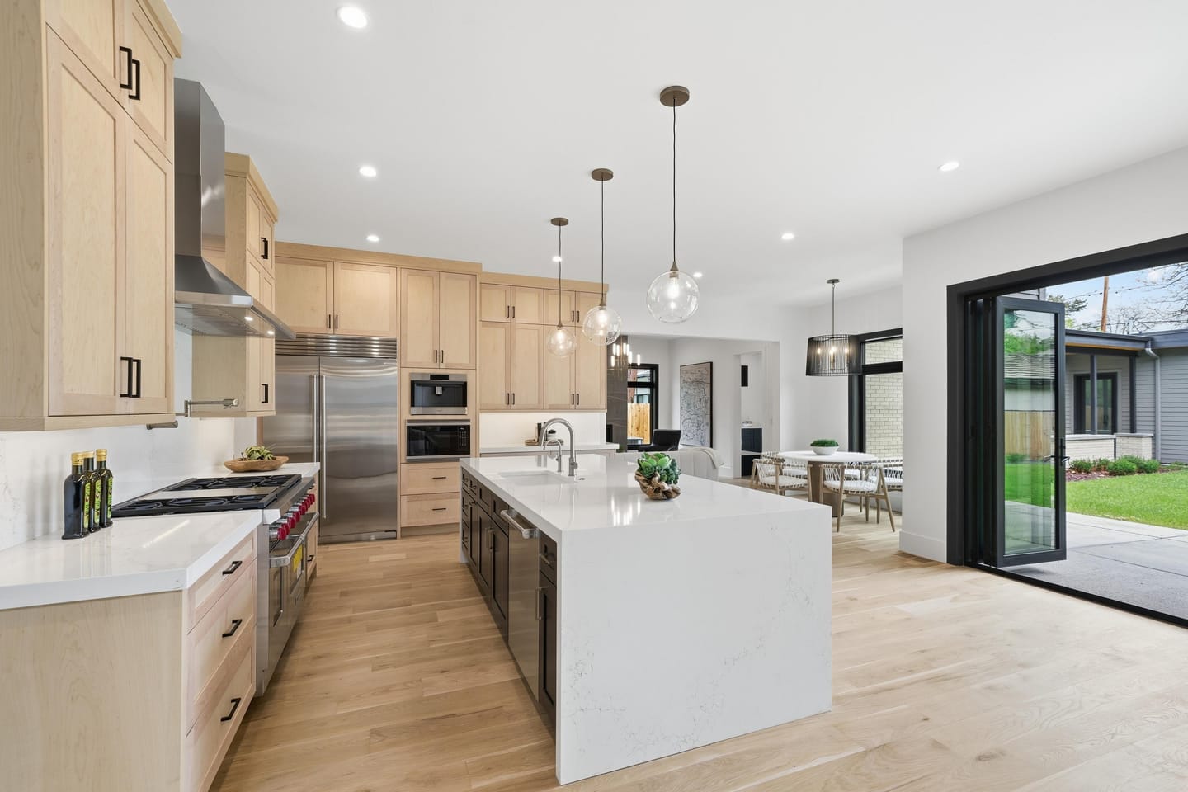
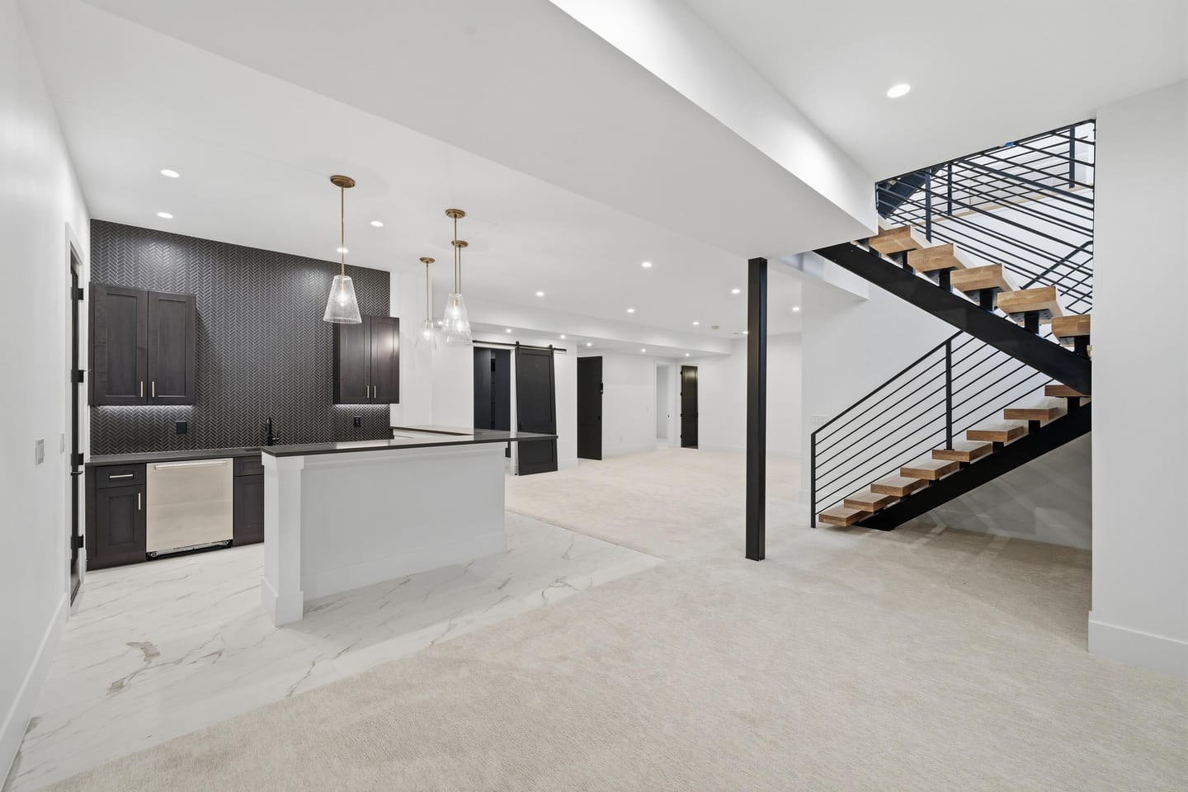
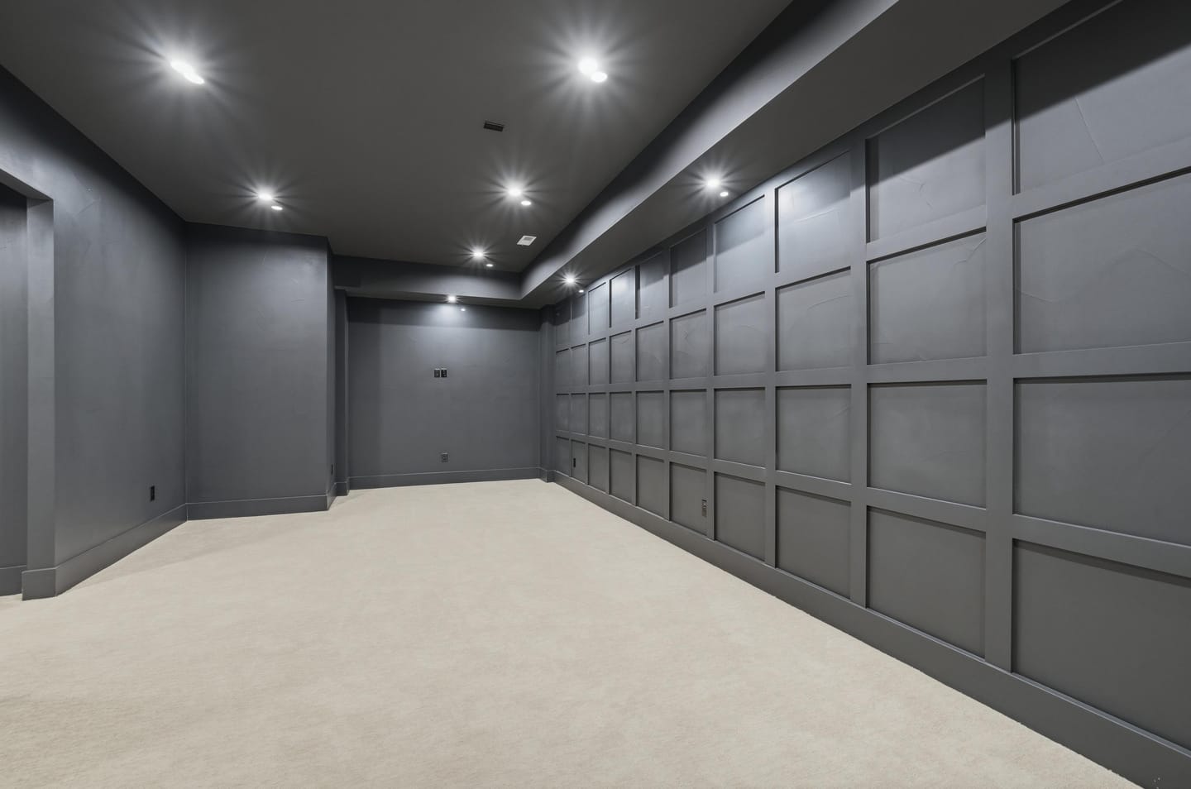
Room lists per REcolorado MLS #8237503. Dimensions, ceiling heights and the plans themselves will come from the builder, Dublin Development. If you need them before they are published, ask — the listing team can provide drawings for a serious inquiry.
Request plans with a private tour